2026年10月15日星期四

What is a T&G Floor Fiber Cement Sheet (2700x600x19mm)?

 Fiber cement is an engineered composite material made from Portland cement, sand, water, and cellulose fibers. When manufactured into heavy-duty flooring sheets with a Tongue and Groove (T&G) edge profile, it provides a seamless interlocking system designed to distribute weight evenly across floor joists.


The specific dimensions—2700mm x 600mm x 19mm—are meticulously engineered to fit standard framing intervals, reduce installation waste, and provide a rigid, heavy-duty platform suitable for a wide range of floor finishes.

Key Technical Advantages of 19mm T&G Fiber Cement Sheets

1. Exceptional Moisture and Water Resistance

Unlike traditional wood-based subflooring materials (such as particleboard or standard plywood), fiber cement does not warp, swell, rot, or delaminate when exposed to moisture. This makes the 19mm T&G sheet an ideal substrate for wet areas such as bathrooms, laundries, kitchens, and commercial washrooms.

2. Superior Fire Performance

Safety is paramount in modern architecture. Fiber cement sheets are non-combustible and carry top-tier fire ratings. Installing a 19mm fiber cement subfloor significantly enhances the passive fire protection of a building, meeting stringent international building codes.

3. Acoustic Insulation and Solid Feel

At 19mm thick, this heavy-duty sheet adds substantial mass to the floor assembly. This increased mass effectively dampens impact noise and airborne sound transmission between multi-story levels, delivering the solid, squeak-free feel of a concrete slab combined with the ease of timber framing.

4. Seamless Interlocking T&G Edge

The Tongue and Groove profile allows adjacent sheets to lock tightly together. This ensures load transfer between panels, preventing uneven deflection and creating a smooth, stable base for final floor coverings like tiles, vinyl, engineered wood, or carpet.

Ideal Applications

The 2700x600x19mm fiber cement flooring is versatile and performs exceptionally well in demanding environments:

Residential Homes: Perfect for second-story additions, wet-area flooring, and heavy traffic zones.

Commercial Buildings: Ideal for offices, retail spaces, and educational institutions where high live loads and durability are required.

Modular and Prefabricated Construction: Its dimensional stability and uniform sizing make it a favorite for off-site modular builders looking for reliable subfloor panels.


More information, please visit www.hocre-board.com or send message by whatsapp +86 15001321220
2026年10月13日星期二

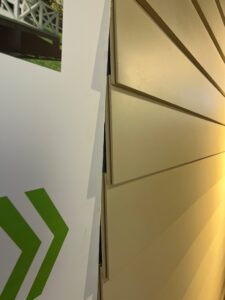
Why Choose Fiber Cement Rainscreen Cladding? (Key Benefits)

 Compared to traditional masonry, metal composite panels (ACM), or standard EIFS, fiber cement rainscreen systems offer a distinct combination of structural resilience and design flexibility:

Superior Fire Safety: Premium fiber cement panels typically achieve A2-s1,d0 non-combustible ratings (in accordance with EN 13501-1 / ASTM E136), making them compliant with stringent high-rise and commercial building fire codes.

Exceptional Durability & Longevity: Manufactured using high-pressure autoclaved technology (combining cement, cellulose fibers, and selected minerals), these panels resist rotting, warping, UV degradation, and freeze-thaw cycles, offering a service life exceeding 30 years with minimal maintenance.

Enhanced Thermal Performance: By decoupling the cladding from the building structure and integrating continuous exterior insulation within the ventilated cavity, the system drastically reduces thermal bridging and supports Passive House standards.

Unmatched Design Freedom:

Finishes & Textures: Available in through-colored (homogenous) variants, factory-applied coatings, sanded textures, and custom tones mimicking raw concrete, timber, or stone.

Format Flexibility: Large-format panels or narrow planks can be cut, perforated, and installed horizontally or vertically for dynamic architectural expressions.


Typical Applications

Driven by their rigorous performance profile and aesthetic adaptability, fiber cement rainscreens are widely specified across diverse sectors:

Commercial & Corporate Headquarters: Delivering sleek, timeless corporate identities with low life-cycle costs.

Educational & Institutional Facilities: Offering superior impact resistance, sound insulation, and long-term weathering resistance.

Healthcare & Laboratories: Providing hygienic, moisture-resistant exterior surfaces that withstand rigorous cleaning and environmental demands.

Multi-Family Residential: Enhancing occupant safety, energy ratings, and curb appeal.


More information, please visit at www.hocre-board.com or  send message by whatsapp +86 15001321220

2026年7月2日星期四

Why Modern MgO Subflooring is Non-Corrosive?

 The non-corrosive nature of premium MgO subfloor panels relies entirely on their chemical matrix:


  Magnesium Sulfate Formulation (): By replacing Magnesium Chloride () with Magnesium Sulfate, the manufacturing process eliminates free chloride ions.

  Zero Leaching: Sulfate-based boards do not exhibit hygroscopic (moisture-attracting) pulling of ambient water in high-humidity zones. Because the board stays dry internally and lacks chlorides, it will not degrade or corrode steel joists, light-gauge steel framing, or subfloor fasteners.

  Acoustic & Structural Integrity: The resulting matrix is a dense, crystalline structure that provides excellent shear strength and acoustics without compromising the surrounding metal infrastructure.

For structural subfloor applications (such as modular construction, multi-family mid-rises, or heavy-duty commercial spaces), non-corrosive MgO boards typically conform to the following engineering profiles:

PropertyTypical Specification
Standard Thicknesses15mm, 18mm, 20mm
Edge ProfileTongue & Groove (T&G) or Square-Edge (S-Edge)
DensityHigh Density ( to )
Fire RatingClass A1 (Non-combustible) / ASTM E136
Flexural StrengthHigh structural capacity (capable of meeting span ratings for 16" or 24" on-center joist spacing)


More iinformation, please visit at www.hocre-board.com or send message by whatsapp +86 15001321220

MgO T&G Panels vs. Traditional Subfloors

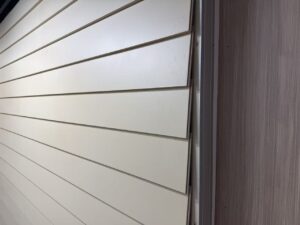
 When comparing Magnesium Oxide (MgO) Tongue & Groove (T&G) Panels to traditional subflooring materials—primarily Oriented Strand Board (OSB) and Plywood—the choice comes down to a balance between high-performance durability and upfront material costs.


MgO panels have rapidly gained traction in commercial, modular, and high-end residential builds due to their superior material properties. Here is a detailed breakdown of how they stack up against traditional options.

Technical Performance Comparison

FeatureMgO T&G PanelsTraditional Subfloors (OSB / Plywood)
Fire RatingClass A1 / Flame Spread 0 (Non-combustible)Combustible (Requires additional fire-rated underlayments)
Moisture ResistanceExcellent; does not delaminate, swell, or rotPoor to Moderate; prone to edge-swelling and delamination
Mold/Pest ResistanceNaturally immune to mold, termites, and wood-boring insectsVulnerable unless heavily chemically treated
Dimensional StabilityHigh; minimal expansion/contractionModerate; prone to warping, cupping, and squeaking over time
Environmental ImpactLow carbon footprint; captures  during curing; formaldehyde-freeHigher VOC emissions (glues/resins); intensive logging


More information, please visit at www.hocre-board.com or send message by whatsapp +86 15001321220
2026年6月22日星期一

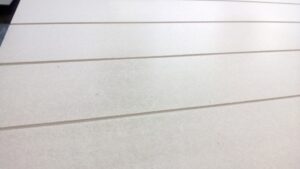
Magnesium Oxide (MgO) cladding panels


Magnesium Oxide (MgO) cladding panels are high-performance exterior and interior wall systems that have become a preferred alternative to traditional fiber cement, stucco, and wood cladding. Composed of magnesium oxide, natural minerals, and fiberglass mesh reinforcement, these panels offer ultimate structural protection.


Key Advantages of MgO Exterior Cladding

  • A1 Fire Resistance: MgO is completely non-combustible. It has zero flame spread and smoke development ratings, allowing assemblies to easily hit 1-hour to 2-hour fire ratings under rigid ASTM/UL configurations.
  • Weather and Vapor Control: Unlike legacy timber or gypsum products, high-quality MgO sheathing does not warp, swell, rot, or delaminate when exposed to heavy driving rain, moisture, or freeze-thaw cycles. It maintains excellent vapor permeance, helping the building envelope dry efficiently.
  • Impact Strength: MgO panels carry significantly higher flexural and tensile strength than fiber cement boards, providing exceptional wind-load resistance and durability against harsh physical wear.
  • Eco-Friendly Integrity: Manufactured through low-energy processes, MgO boards act as a carbon sink during curing and contain zero toxic resins, formaldehyde, heavy metals, or dangerous crystalline silica dust

Mgo cladding panel  thickness: 12mm, 14mm, 15mm, 16mm


More information, please visit at www.hocre-board.com or send message by whatsapp +86 15001321220

2026年6月21日星期日

What is an MgO Wall Lining Board?

 An MgO wall lining board is a factory-manufactured mineral casting made primarily from magnesium oxide, magnesium chloride (or sulfate), water, and reinforced with a heavy-duty fiberglass mesh layer. This unique combination yields a dense, mineral-hard panel that mimics the structural integrity of concrete but can be scored, cut, and fastened using standard carpentry tools.

Material PropertyTraditional Gypsum DrywallFiber Cement BoardPremium MgO Board
Fire ResistanceLimited (Type X required)Class A1 (Non-combustible)Class A1 / Zero Smoke Spread
Moisture ResponseAbsorbs water, molds, decomposesDimensionally stable but heavyWaterproof, does not rot or warp
Environmental ImpactHigh carbon footprintContains crystalline silicaEco-friendly, CO2 absorbing
Tensile / Impact StrengthLow (easy to puncture)Medium (brittle)Extremely high impact resistance

More information, please visit at www.hocre-board.com or send message by whatsapp +86 15001321220

2026年6月15日星期一

Through color fiber cement TRANSPARENT PANELS

 The key advantage of Through-Color Fiber Cement Transparent Panels comes down to one core concept: it achieves a raw, natural concrete aesthetic without any of the structural or maintenance vulnerabilities of traditional concrete or painted panels.

By combining a through-body pigmented core with a crystal-clear protective topcoat, it solves the classic architectural dilemma of choosing between organic beauty and long-term durability.

standard thickness of 8 mm or 12 mm for exterior cladding.

  • Standard Width: 1220mm(4 feet)
  • Standard Lengths:
    • 2440 mm (8feet) — Ideal for standard floor-to-floor heights, residential partitions, and modular layout designs.
    • 3050 mm (10feet) — The preferred choice for commercial high-rise facades, luxury lobbies, and continuous vertical lines.
More information, please visit at www.hocre-board.com or send message by whatsapp +86 15001321220